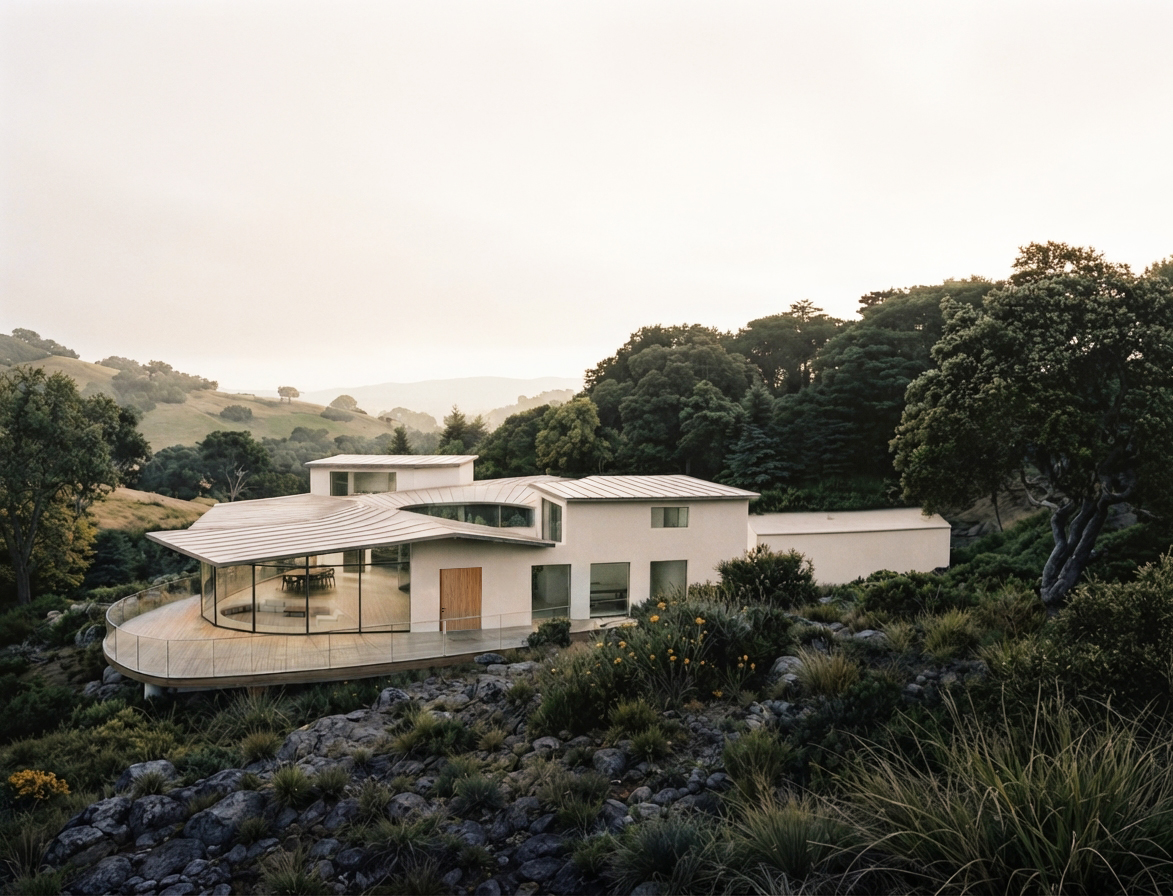
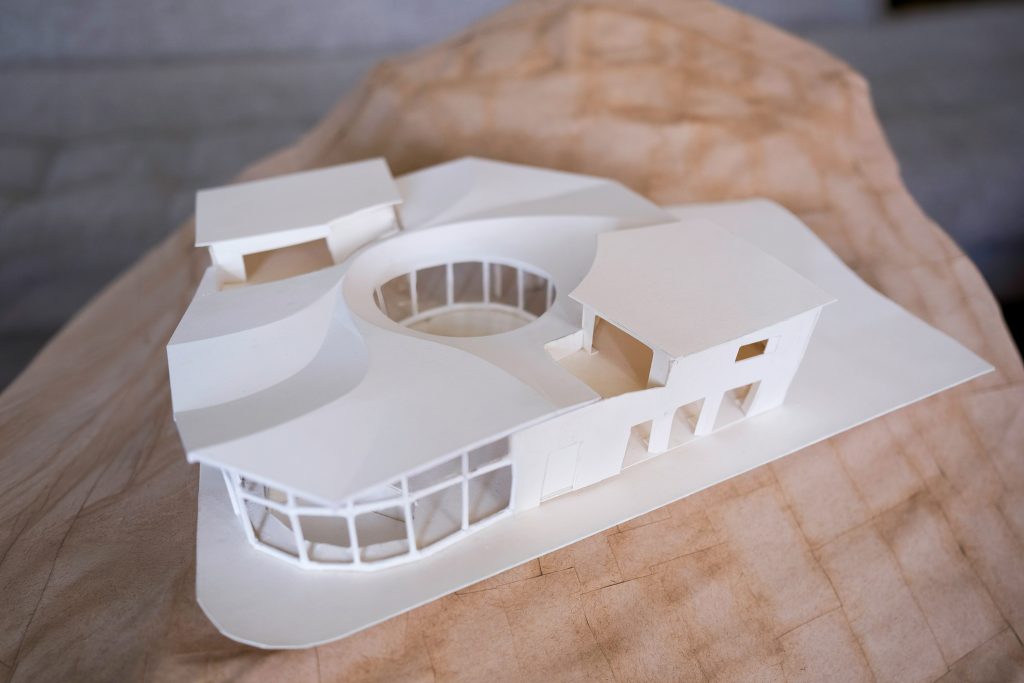
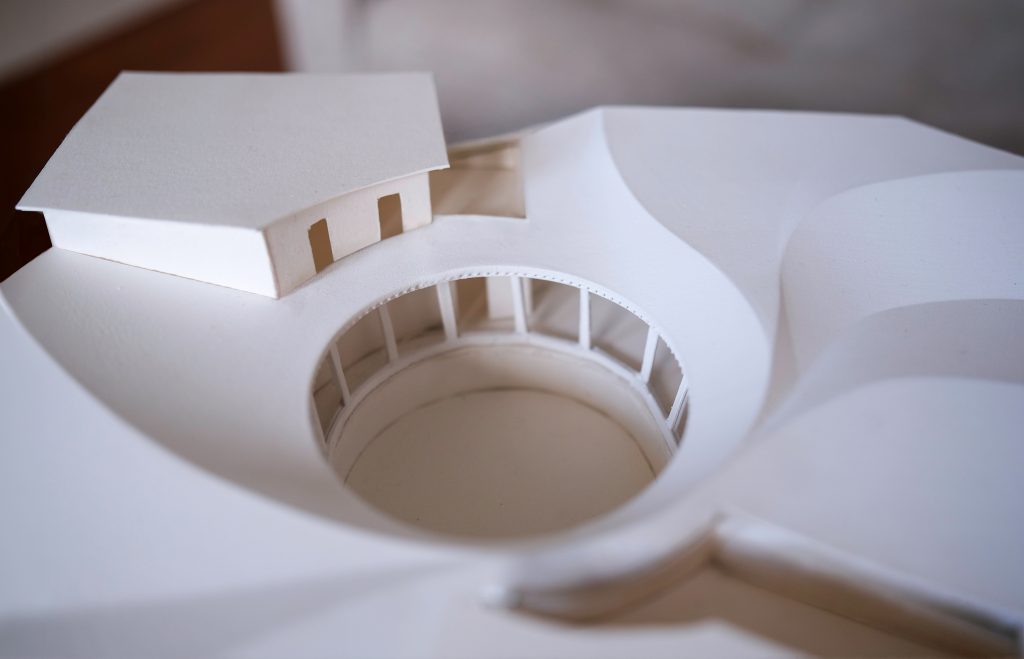
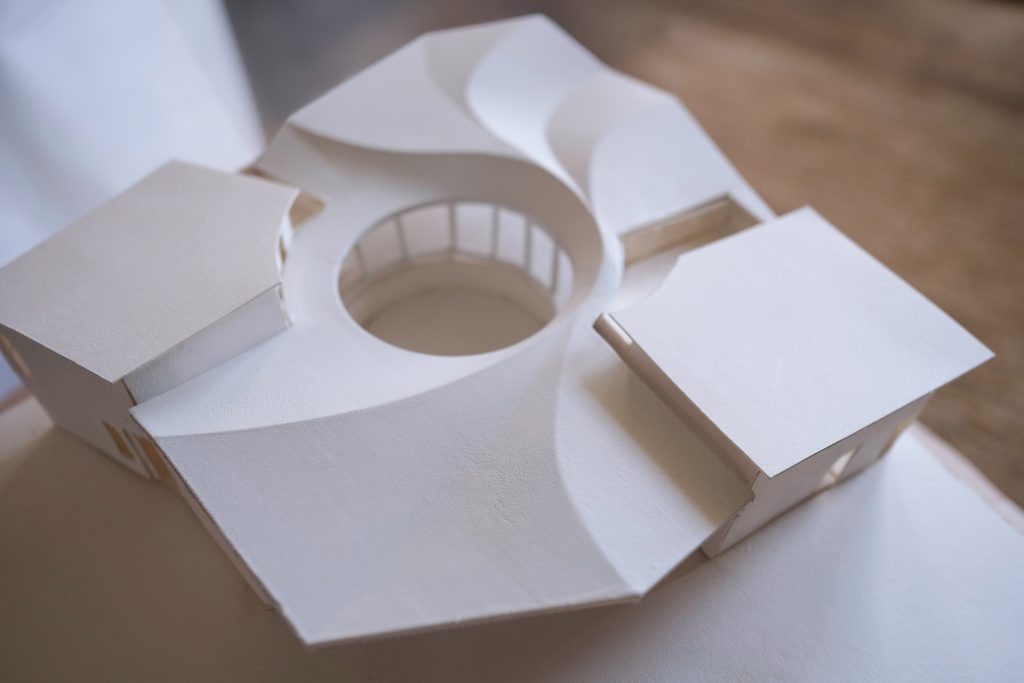
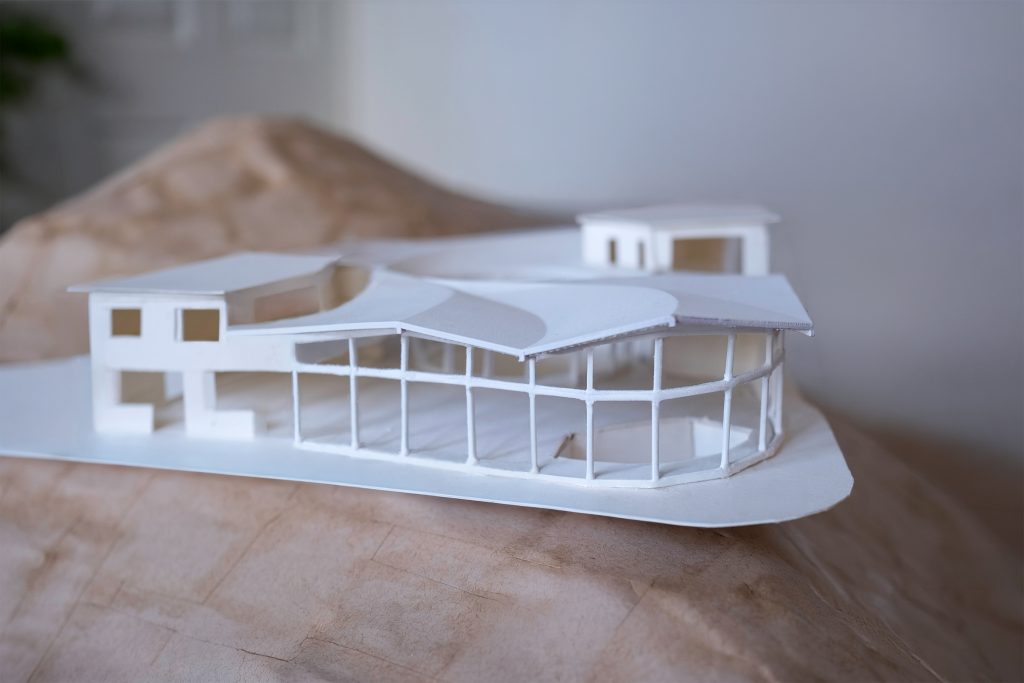
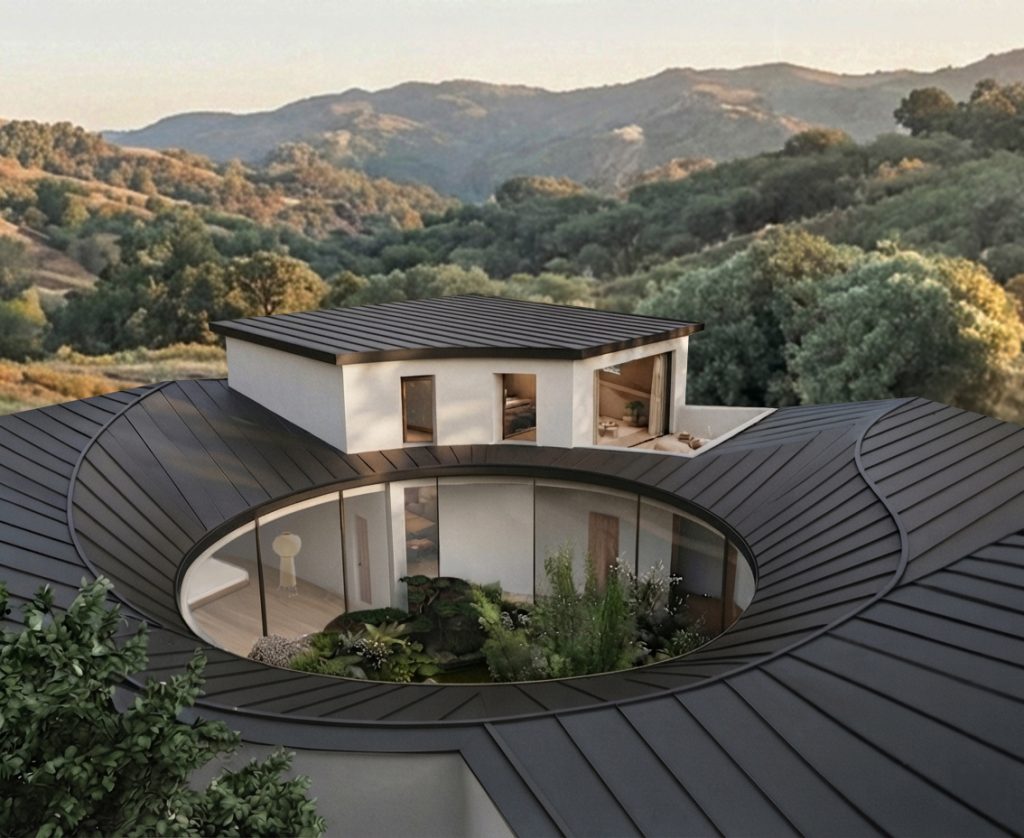
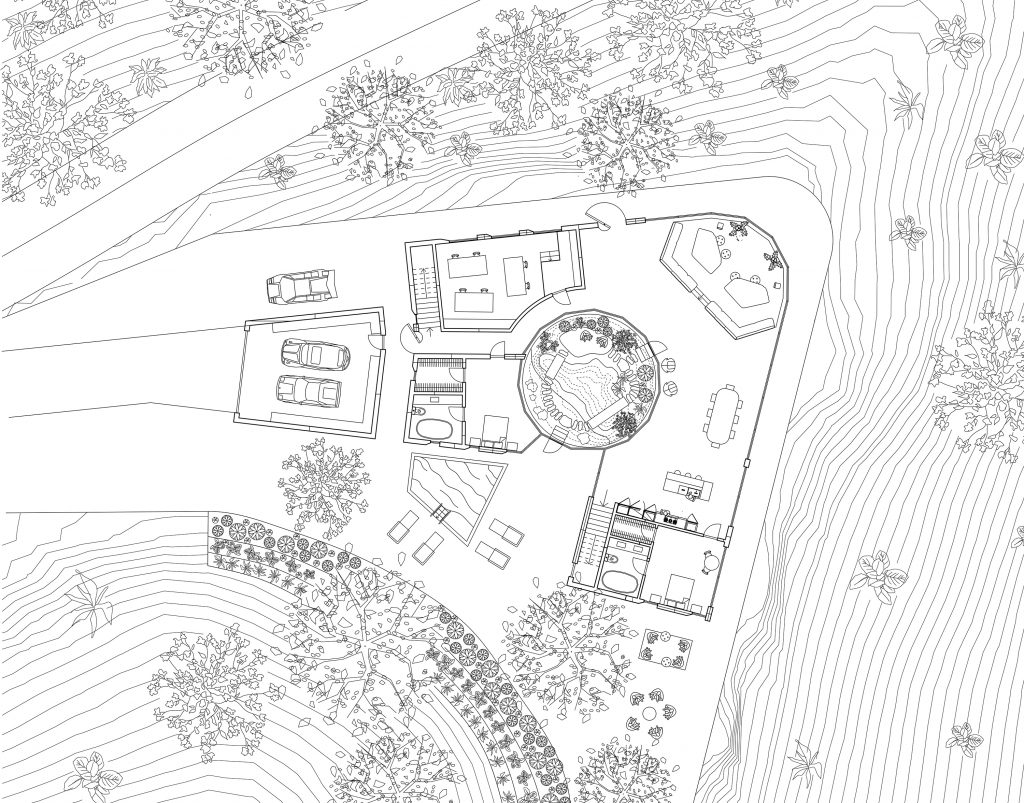
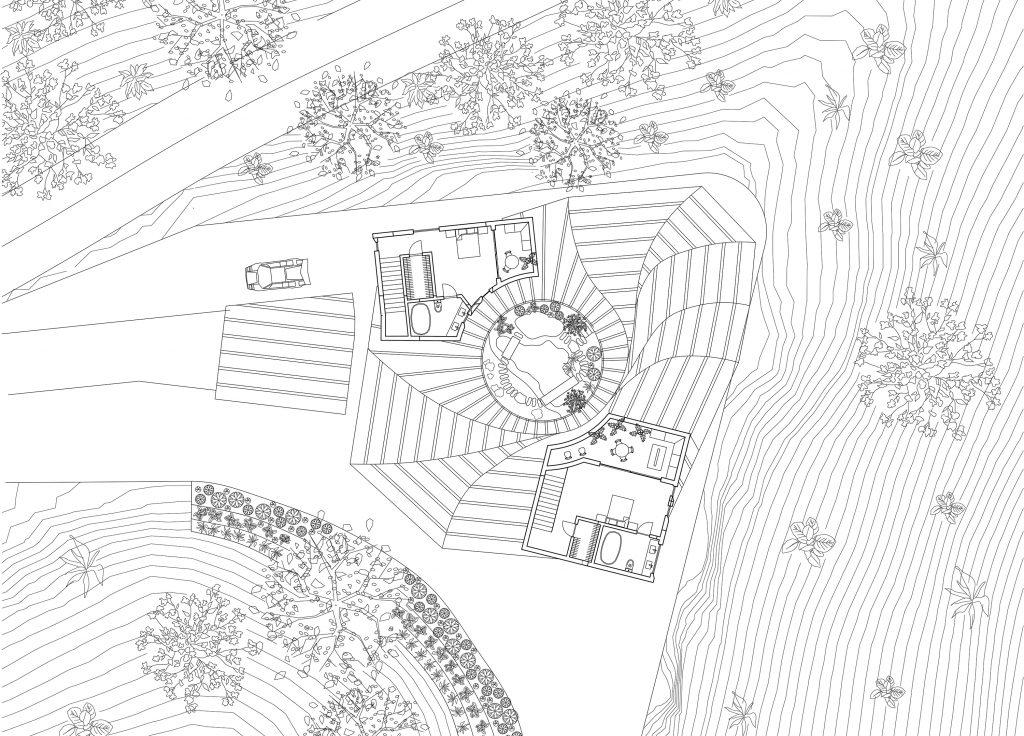
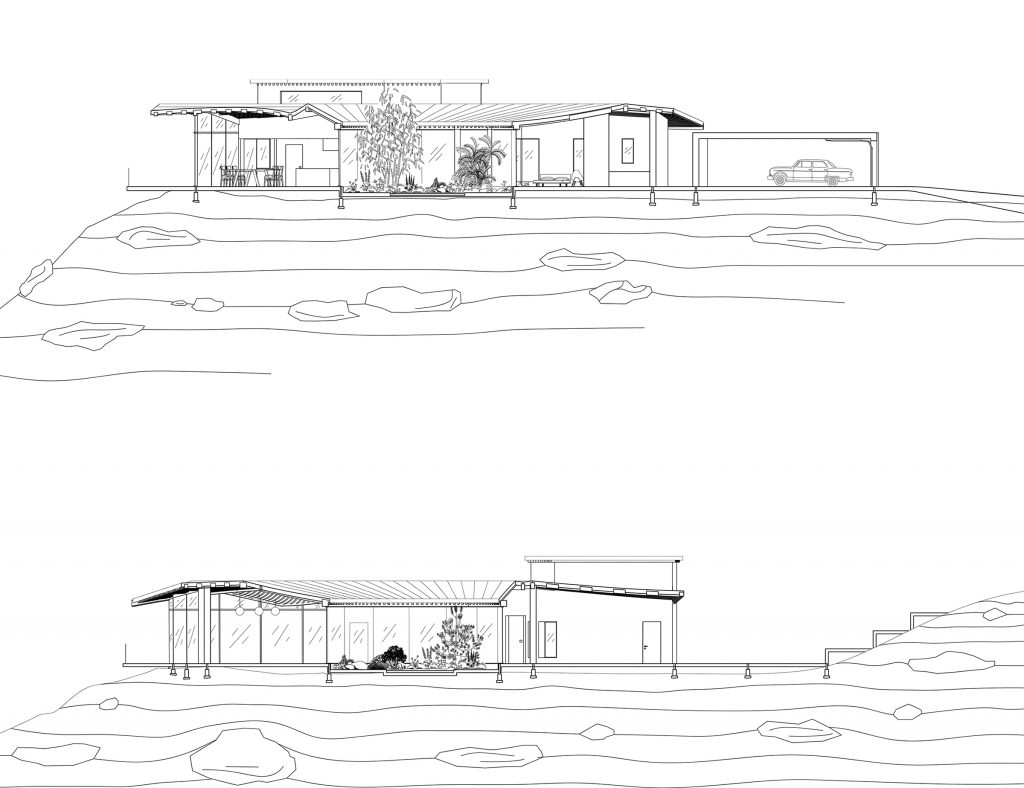
The Saratoga House is organized around a central courtyard, its radiating plan drawn directly from the site. Like the hillside oaks that surround it, the house holds two forces in balance: a whorl, the spiraling motion generated by pressure and movement, and a rooting force of mass that stabilizes that motion and anchors the house to the slope.
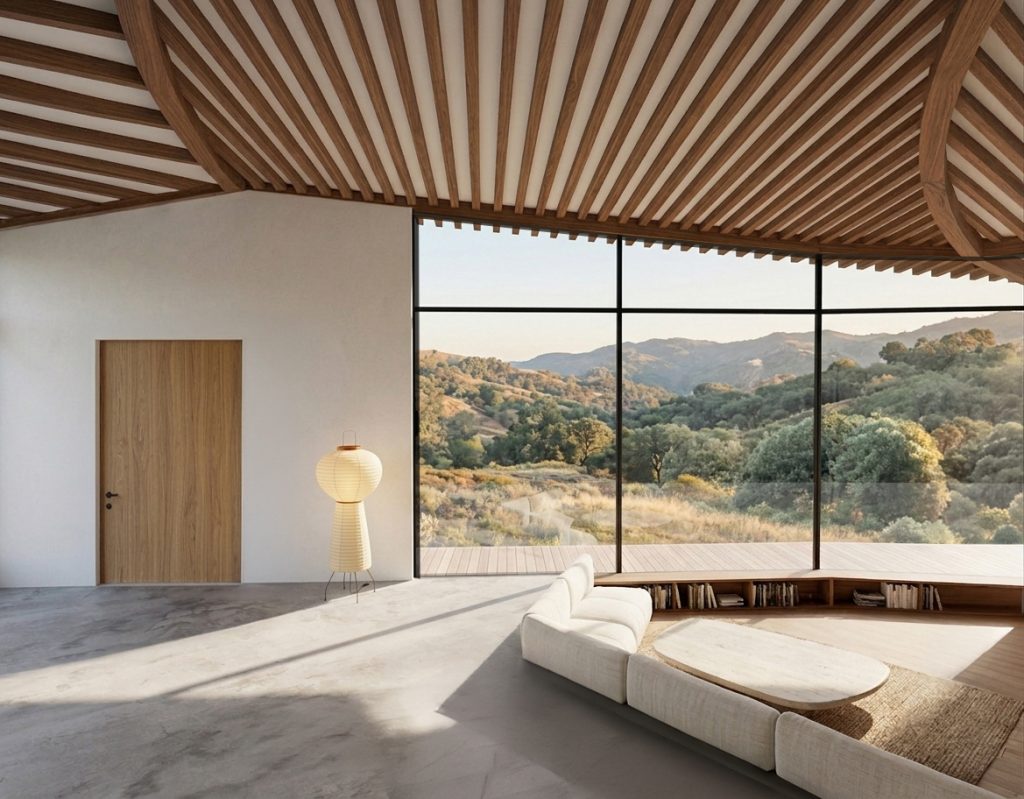
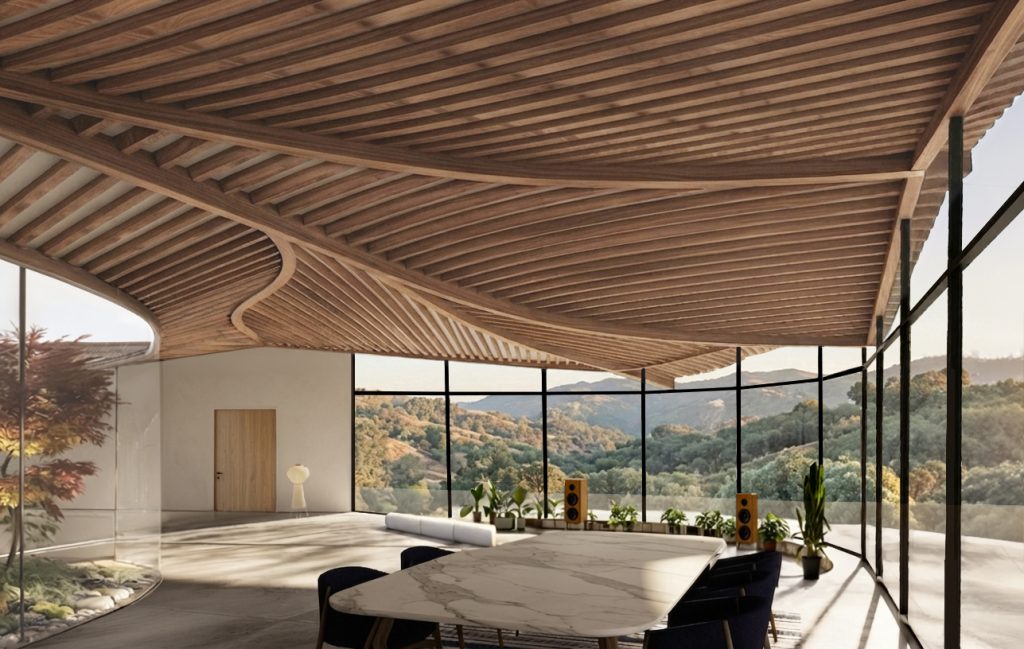
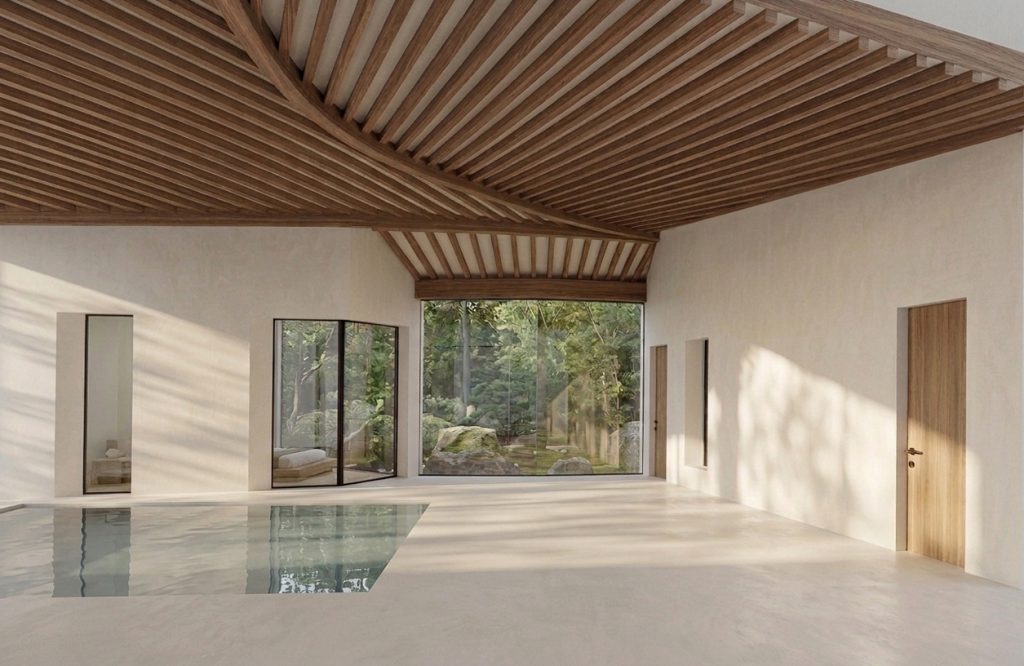
A zinc-clad roof gathers inward toward the courtyard, framing the sky above, then unfurls outward toward the views beyond — a canopy sheltering the house's shared, open spaces. Below, grounded plaster volumes settle into the hillside, heavy and still where the roof above is light and turning. Between them, the house reconciles its own central dichotomy.
The contour lines of the surrounding hills are echoed, poetically, in the planes above — motion and stillness held in the same gesture, the way both are held in the land itself. It is in this reconciliation that the many forces acting on the house resolve into one: the singular form of the Saratoga House.